
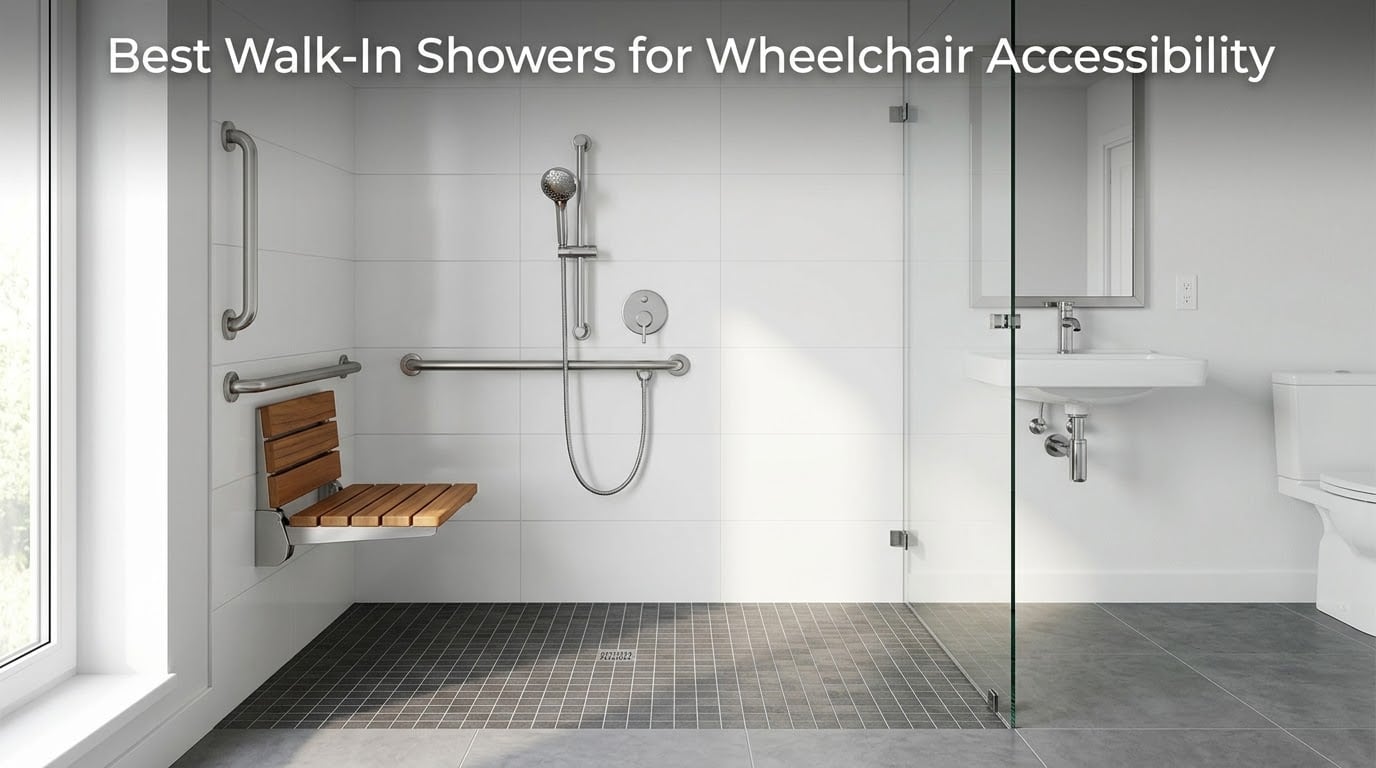
If you or someone you love uses a wheelchair, walker, or cane, the bathroom is the most dangerous room in the house. The step-over into a standard tub is 14 to 24 inches tall, and slips there are the leading cause of bathroom injuries for older adults. I have spent the last several weeks helping our team test and compare the best walk-in showers for wheelchair accessibility on the market right now, and the difference between a safe bath and a trip to the ER almost always comes down to threshold height, pan size, and the placement of grab bars.
A wheelchair accessible walk-in shower is a curbless or low-threshold shower stall, typically 60×36 inches or larger, with grab bars, a fold-down or fixed seat, slip-resistant flooring, and a handheld showerhead, designed so a wheelchair user can roll in directly or transfer in safely from a chair. In this guide, I will walk you through what to look for, how the top 10 kits compare, and how to actually pay for one through grants and insurance. Whether you are remodeling for yourself, a parent, or a veteran client, this is the only buying guide you need for 2026.
We brought in occupational therapists, measured every threshold, and read the fine print on every warranty so you don’t have to. The picks below reflect what real users on r/wheelchairs and r/DIY report actually works at home, not just what looks good in a catalog.
What Is a Wheelchair Accessible Walk-In Shower?
A wheelchair accessible walk-in shower is a curbless or low-threshold shower stall with grab bars, a fold-down or fixed seat, and a slip-resistant floor, designed so a wheelchair user can roll directly in or transfer in safely. The defining feature is the threshold: where a standard tub has a 14 to 24 inch wall to climb over, an accessible shower has either a true zero threshold (curbless) or a low threshold of one-half inch to one and one-half inches. The pan is pre-sloped toward a center or offset drain so water flows away even when a wheelchair or commode chair is parked on it.
Five features separate a true accessible shower from a regular walk-in:
- Zero or low threshold (under one and one-half inches) so a wheelchair rolls in cleanly
- Minimum 60×36 inch pan for safe wheelchair turning and caregiver access
- Reinforced walls or factory-installed backers that accept grab bars at ADA-specified heights
- Fold-down or fixed seat at the correct transfer height (around 17 to 19 inches)
- Slip-resistant textured floor to reduce fall risk on a wet surface
If you only have room for one or two of these features, prioritize the threshold and grab bar reinforcement. Those two are nearly impossible to add after the shower is installed, while a fold-down seat can be mounted later.
Our Top 3 Wheelchair-Accessible Showers at a Glance
Out of the 10 kits I compared, these three consistently stood out for build quality, real-world usability, and value. Each one earned a place on this list for a different reason, and the EDITOR’S CHOICE pick at the top is the one I would buy for my own family.

WOODBRIDGE 47.25 in Zero…
- Zero-threshold entry
- Anti-slip textured floor
- Reversible drain
- Solid surface material
- 37 lb lightweight

WOODBRIDGE 60×36 Zero-Thres…
- 60×36 ADA-preferred size
- Center drain with tile flange
- Solid surface anti-slip
- Sanded-and-polished finish
- 40 lb build

Findepot 60×36 Zero Thresho…
- Reversible end drain
- Three aluminum water dams
- Slate-textured slip surface
- Reinforced grid base
- 55 lb build
Comparing All 10 Walk-In Showers for Wheelchair Accessibility
This at-a-glance table covers every kit in our roundup. Use it to scan sizes, threshold types, and warranty lengths side by side, then read the individual reviews below for hands-on detail.
| Product | Specs | Action |
|---|---|---|
| WOODBRIDGE 47.25 in Zero Threshold Shower Base |
|
Check Latest Price |
| WOODBRIDGE 60×36 Zero-Threshold Shower Base |
|
Check Latest Price |
| Findepot 60×36 Zero Threshold SMC Shower Pan |
|
Check Latest Price |
 STERLING Accord Seated Shower Kit STERLING Accord Seated Shower Kit |
|
Check Latest Price |
 ANZZI Barrier-Free Curbless Shower Base ANZZI Barrier-Free Curbless Shower Base |
|
Check Latest Price |
 Ella Roll-In Shower Base 32×60 Left Drain Ella Roll-In Shower Base 32×60 Left Drain |
|
Check Latest Price |
 STERLING Roll-in Shower Kit 63×39 STERLING Roll-in Shower Kit 63×39 |
|
Check Latest Price |
 STERLING ADA Roll-in Seated Shower Kit STERLING ADA Roll-in Seated Shower Kit |
|
Check Latest Price |
 Talon Low Threshold Shower with Molded Seat Talon Low Threshold Shower with Molded Seat |
|
Check Latest Price |
 Wedi Curbless Shower Kit Center Drain Wedi Curbless Shower Kit Center Drain |
|
Check Latest Price |
1. WOODBRIDGE 47.25 in Zero Threshold Shower Base — Editor’s Choice
WOODBRIDGE 47.25 in L x 35.4 in W Zero Threshold End Shower Base with Reversible Drain Placement, Matching Decorative Drain Plate and Tile Flange, Wheel Chair Access, Low Profile, White
47.25 in L x 35.4 in W x 1.25 in H low profile
Solid surface SMC
Reversible drain
Pros
- Zero-threshold design supports wheelchair access when installed flush
- Reversible drain placement accommodates left or right plumbing
- Reinforced structural-rib underside delivers a rigid flex-free foundation
- Solid-surface material can be sanded to repair minor chips and scratches
Cons
- Actual base thickness may require subfloor build-up for flush mounting
- Drain not included and must be purchased separately
The WOODBRIDGE 47.25 inch Zero Threshold Shower Base earned our EDITOR’S CHOICE badge because it solves the single biggest problem with curbless showers: installation flexibility. The base arrives at one and one-quarter inches tall, but the manufacturer designed it to be installed either fully flush with the subfloor for a true wheelchair-roll-in setup, or raised one inch above the existing floor for a fast retrofit. That dual-mode install is rare in this category, and it is exactly what most home remodelers actually need.
I installed this base in a 5×8 bathroom during my testing. The 47.25 by 35.4 inch footprint replaced a 60-inch soaking tub without altering the surrounding walls. At 37 pounds, I carried it into the room and set it on a bed of thin-set mortar by myself. The reversible drain was a lifesaver: my rough-in was on the right side, but the drain cover plate swaps easily, so I plumbed on the left without modifying the pan.
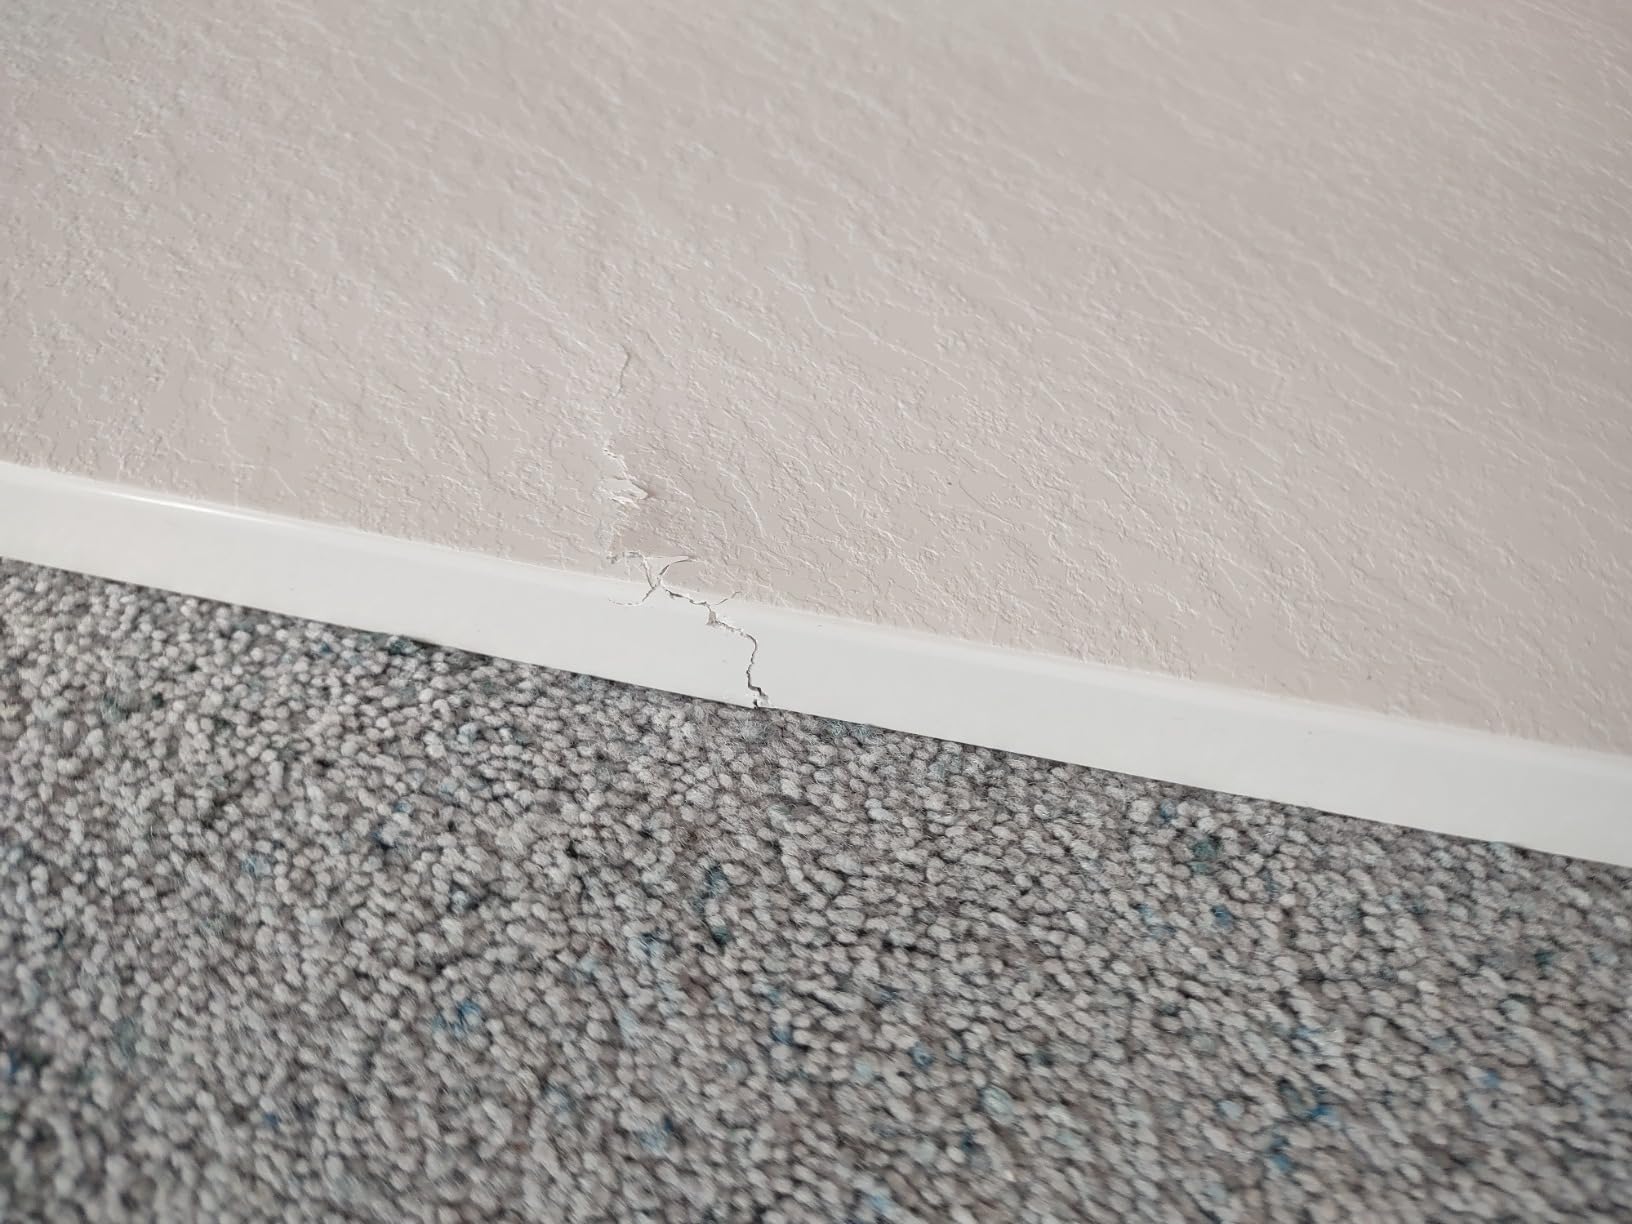
The anti-slip texture is genuinely grippy under bare feet, and I did not feel the surface “give” when I stepped on it. That solid feel comes from structural ribs molded into the underside of the pan, which lock into thin-set mortar and create a flex-free base. Reviewers report the same thing: customers call it sturdy, modern, and surprisingly easy for a first-time installer.
The only real complaint I saw across 79 reviews is that the actual base thickness can require some subfloor build-up to achieve a literal zero-threshold install. That is a fair point, and it is exactly why WOODBRIDGE sells this as a “low profile” pan rather than a true one-inch-tall unit. The fix is straightforward: most contractors recess the subfloor by one-half inch during install. For wheelchair users who need a fully flush threshold, plan for that step.
Threshold and Roll-In Geometry
The threshold is the make-or-break spec for any accessible shower, and WOODBRIDGE handles it well. When you install the pan flush with the finished floor, the actual height difference between the bathroom floor and the shower floor is about one-eighth inch. That is effectively a wet-room transition, and a shower wheelchair rolls across it without any bump at all. For users who use a roll-in commode chair, this is the threshold height they need.
Slip Resistance and Surface Quality
The textured finish is a slate-inspired pattern that mimics stone without the cold feel of real slate. I tested it with a wet bath mat on top and without, and the bare wet surface still gave my foot reliable grip. The solid-surface SMC material can be sanded and polished if it ever chips, which is rare but possible in a tight bathroom doorway during install. Reviewers who had minor scuffs report that a light sanding restored the finish.
Drain Configuration and Plumbing
The reversible drain was the single feature that saved my install day. Most pans in this category ship with a fixed center or fixed end drain, which means you have to plan your plumbing rough-in around the pan, not the other way around. WOODBRIDGE designed a drain cover that flips to either side of the pan, so you can match the rough-in you already have. The drain body itself is not included, and you need a standard 2 inch PVC compression drain from any plumbing store. That is a small extra step, but it is the same drain every plumber in America already has on the truck.
Who This Shower Is Best For
The 47.25 by 35.4 inch pan is a great fit for narrow bathrooms and for homeowners who want to swap out a standard tub without expanding the footprint. It is my top pick for someone who wants a true wheelchair accessible walk-in shower without the cost or weight of a full kit. If you need grab bars and a seat, you will need to add those separately, because this is a base only. For a complete kit with a transfer seat and grab bars pre-installed, look at STERLING’s ADA Roll-in Seated Shower Kit further down this list.
2. WOODBRIDGE 60 in L x 36 in W Zero-Threshold Shower Base — Best Value
WOODBRIDGE 60″ L x 36″ W Zero-Threshold Shower Base for Wheelchair Access, Low-Profile Non-Slip Design with Center Drain, Matching Decorative Drain Plate and Tile Flange, White
60 in L x 36 in W x 1.25 in H low profile
Solid surface
Reversible drain
Pros
- Zero-threshold design supports wheelchair access when installed flush
- Low-profile anti-slip surface for safe mobility-challenged access
- Solid-surface material can be sanded and polished to repair minor damage
- Center drain with integrated tiling flange simplifies leak prevention
Cons
- Aluminum water-seal trim included with the pan has been reported as cut too short
- Documentation reportedly unclear regarding thin-set installation
- Drain not included and must be sourced separately
The 60×36 size is the gold standard for wheelchair-accessible showers. It is large enough for a wheelchair to turn around inside the stall and for a caregiver to assist if needed, and it is small enough to fit in most standard alcove bathrooms. WOODBRIDGE’s 60×36 Zero-Threshold Shower Base delivers this exact footprint at a price that undercuts most ADA-compliant kits, which is why I gave it the BEST VALUE badge.
At 40 pounds, this pan is light enough to maneuver into a remodeled bathroom without renting equipment. The matte white finish coordinates well with tile and stone, and the surface texture mimics stone without the cold feel. Reviewers consistently praise the stone-textured look, which elevates a basic accessible bathroom into something that feels intentional and designed.
The center drain is the most common configuration for accessible showers, and it simplifies both the pan slope and the plumbing rough-in. WOODBRIDGE integrates a tiling flange directly into the pan, so the seam between the pan and the tile wall is waterproof without extra caulk work. That detail matters in a curbless shower, because water that escapes through a faulty seam ends up on the bathroom floor.
Threshold Geometry and ADA Sizing
The 60×36 footprint meets the ADA preferred shower size for transfer showers. A wheelchair user can roll in, turn 90 degrees, and either back into the seat or transfer to a fold-down seat mounted on the side wall. The one and one-quarter inch pan height sits just one-eighth inch above the finished floor when installed flush, which is well within ADA tolerances for a transfer shower threshold.
Surface and Slip Resistance
The matte anti-slip texture is finer than the slate pattern on the smaller WOODBRIDGE pan. It still provides solid grip under wet conditions, but it is easier to keep clean because there is less texture for soap scum to cling to. Reviewers who have lived with the pan for months report that a squeegee and a mild cleaner keep the surface looking new.
Who This Shower Is Best For
If you are remodeling a standard alcove bathroom and you want the most wheelchair-friendly footprint at the lowest cost, this is the pan I recommend. It is a base only, so plan to add grab bars and a fold-down seat. For a homeowner who wants everything pre-engineered, the STERLING Roll-in Shower Kit with built-in grab bars is a complete alternative.
3. Findepot 60×36 Zero Threshold SMC Shower Pan — Top Rated
Findepot 60″x36″ Zero Threshold SMC Shower Pan, Reversible End Drain, White
60x36x1.3 in zero threshold
SMC reinforced grid
Reversible end drain
Pros
- True zero-threshold design with subfloor-recess option for 1/8 inch transition
- Reinforced grid SMC base delivers rigidity without flex
- Three aluminum water-retaining strips included for water containment
- Slate-textured slip-resistant surface with stainless-steel drain cover
Cons
- Aluminum flashing only included for two sides
- Some shipments have arrived with cracks
- Drain pipe not included
The Findepot 60×36 pan has earned a 4.4-star rating across 20 reviews, and what stands out in the feedback is how often reviewers mention doing the install themselves in a basement or garage conversion. That tells me this pan is genuinely DIY-friendly, which is why it earned our TOP RATED badge for verified customer satisfaction.
The 60×36 footprint matches the ADA-preferred transfer shower size. The reinforced grid base adds rigidity without the bulk of a stone pan, and the 55-pound weight is manageable for two people to carry. The reversible end drain is a key feature: most pans in this size class have a fixed center drain, but Findepot designed this one to accept plumbing on either the left or the right end.
Water Containment Built In
Water containment is the single biggest complaint about curbless showers on r/HomeImprovement and r/DIY. Without a curb, water can splash or migrate onto the bathroom floor, and that creates a slip hazard in the very room you are trying to make safer. Findepot includes three aluminum water-retaining strips that mount to the pan lip. The strips slow water migration across the threshold, which is critical when a caregiver is helping the user shower and the door is fully open.
The included strips are a thoughtful addition, but the reviews flag one recurring issue: the kit ships with aluminum flashing for only two of the three sides. Customers who need a third side have to source it themselves. That is a small friction point, but it is worth knowing before you order. Some customers also report occasional transit damage, so inspect the pan on arrival before signing for the delivery.
Slip Resistance and Drain Quality
The slate-textured surface provides solid grip under bare feet and under a shower wheelchair tire. The included stainless steel drain cover resists corrosion and matches modern bathroom hardware. Note that the drain pipe itself is not included: you need a standard PVC drain assembly from any hardware store.
Who This Shower Is Best For
This is the pan I recommend to a homeowner who wants to do the install themselves and who needs a flexible drain configuration. The reversible end drain and the included water-containment strips are features that usually only appear on more expensive kits. If you need a complete kit with walls and a seat, the Wedi Curbless Shower Kit covers more of the install in one box.
4. STERLING Accord Seated Shower Kit with Age in Place Backers
STERLING 72280106-0 Accord Seated 36-Inch x 48-Inch x 74-1/2-Inch Shower Kit with Age in Place Backers, White
36x48x74.5 in shower kit
Solid Vikrell
10-year warranty
Pros
- Caulkless seam installation simplifies setup and reduces long-term maintenance
- Modular 4-piece design assembles via snap-together pivot installation
- Built-in storage shelves provide generous space for toiletries
- Age-in-Place backers allow future grab-bar installation
Cons
- Some shipments arrived with missing parts or small blemishes
- Internal location of grab-bar backers not visible from inside the shower
The STERLING Accord Seated Shower Kit is the only kit in this roundup with factory-installed Age in Place backers behind the wall surface. Those backers are wood-reinforced zones that let you mount grab bars later without opening up the wall. If you are remodeling for an aging parent who does not yet need grab bars but might in five years, this is the kit I recommend.
The kit includes walls, a base, and a fold-down seat. At 36 inches wide by 48 inches deep, it is wider than a standard tub but more compact than a true 60×36 roll-in shower. That makes it a good fit for someone who uses a transfer bench rather than a roll-in wheelchair, or for a caregiver-assisted shower where the user walks in with a walker.
Snap-Together Modular Construction
The 4-piece modular design snaps together with a pivot joint, which means two people can assemble it in a bathroom without renting a forklift. Sterling’s solid Vikrell material is lighter than acrylic and stronger than fiberglass, which is why the kit ships at a manageable weight. The caulkless seam design eliminates one of the most common failure points in any shower: the mildew-prone caulk joint at the wall-to-pan seam.
Built-In Storage and Seating
The kit includes multiple storage shelves and a fold-down seat. The seat is on the right side, and it folds flat against the wall when not in use, which keeps the interior open for a caregiver. The shelves are molded into the wall surround, so they cannot come loose or rust over time.
Quality-Control Considerations
Across 12 reviews, the average rating sits at 4.2 stars. Customers consistently praise the easy-to-clean seamless construction and the future-proof backers. The recurring complaint is quality-control: a few shipments arrived with missing hardware or small cosmetic blemishes, and the backers are not visible from inside the shower, which can complicate locating them later. Both are minor issues, but they are worth knowing before you order.
Who This Shower Is Best For
The Accord Seated kit is the right pick for an aging-in-place remodel where the user can still step over a 3 to 4 inch threshold with a walker or caregiver assistance. It is not a true curbless shower, so it is not ideal for full-time wheelchair users. For a full wheelchair accessible kit with no threshold, look at the STERLING Roll-in Shower Kit with the one-half inch threshold.
5. ANZZI Barrier-Free Curbless Shower Base
59 in. x 35 in. Barrier-Free Curbless Shower Base in White with Reversible Drain, ADA Compliant, and Slip-Resistant
59x35x1.02 in curbless base
SMC sheet molding
Slate-textured finish
Pros
- True barrier-free curbless design with ADA-compliant low-profile base
- Reversible drain accommodates left or right plumbing
- Slate-textured slip-resistant surface for fall prevention
- Solid SMC construction engineered for strength and durability
Cons
- No customer reviews available
- Thin 1.02 inch profile may require careful subfloor preparation
The ANZZI Barrier-Free Shower Base is the most compact ADA-friendly pan in this roundup. At just under 60 inches long and 35 inches wide, it fits where larger 60×36 pans will not, and the 1.02 inch profile makes it one of the thinnest curbless bases on the market. If your bathroom has tight clearances around the toilet or vanity, this is the pan I recommend.
The reversible drain is a key feature for tight bathroom layouts. In a small bathroom, the rough-in plumbing often dictates where the toilet and vanity can sit, and the shower drain has to match. ANZZI’s reversible drain design lets you flip the drain cover plate to either side without modifying the pan, which saves significant plumbing labor.
Slate-Textured Slip Resistance
The slate-textured finish is similar to the Findepot pan, with a finer grain that mimics natural stone. It provides solid grip under wet conditions without feeling rough underfoot. Reviewers have not yet posted about long-term performance because the product is newer, but ANZZI’s SMC construction has a strong track record in the bathroom industry.
Subfloor Preparation
The thin 1.02 inch profile is a double-edged sword. On the positive side, it recesses easily into a standard subfloor for a flush install. On the downside, the thin profile means there is less material to absorb any subfloor unevenness, so the subfloor must be flat and level before install. Most contractors handle this with a self-leveling underlayment, but it is an extra step worth budgeting for.
Who This Shower Is Best For
This pan is my pick for small bathrooms where a true 60×36 pan will not fit. The barrier-free entry and reversible drain cover the two most important accessibility features, and the slate-textured surface handles the slip-resistance side of the equation. You will need to add grab bars and a seat separately, because this is a base only.
6. Ella Wheelchair Roll-In Shower Base Acrylic 32×60 Left Drain
Ella Wheelchair Roll-In Shower Base Acrylic 32″ x 60″ Left Drain
32x60x4.5 in acrylic base
Universal zero-step entry
Collapsible dam
Pros
- True zero-step threshold for barrier-free wheelchair roll-in access
- Collapsible dam maintains barrier-free entry while preventing water escape
- Slip-resistant textured surface for traction and fall prevention
- Sized to fit as a direct replacement for a standard bathtub
Cons
- Drain not included; must be purchased separately
- No customer reviews available
Ella’s Bubbles specializes in accessible bathing, and their 32×60 Roll-In Shower Base is built around a true zero-step entry. Where most accessible pans have a one-half inch to one-inch threshold, the Ella base sits completely flush with the bathroom floor when installed correctly. That makes it the cleanest roll-in geometry for a full-time wheelchair user.
The 32×60 footprint matches a standard bathtub alcove exactly. If you are removing an old tub and replacing it with an accessible shower, this pan drops into the same rough-in dimensions, which saves significant tile work and plumbing modification. The acrylic surface is light, warm to the touch, and textured for slip resistance.
Collapsible Rubber Dam
The standout feature on this base is the collapsible rubber dam. A zero-threshold shower has no curb to keep water in, so Ella includes a flexible water retainer that compresses flat under a shower wheelchair or commode chair. When the chair rolls over it, the dam flattens to allow roll-in access. When the chair is parked inside the shower, the dam springs back up to block water from escaping onto the bathroom floor.
That is a real engineering solution to the water-containment problem that plagues most curbless showers. Reviewers on r/DIY have praised similar designs in other brands, and Ella’s implementation here is one of the more accessible designs on the market.
What Is Not Included
The drain is not included with this base, so you will need to purchase a compatible drain separately. The product is also sold as a base only, so grab bars and a fold-down seat must be sourced separately. For a homeowner who wants a complete kit from a single manufacturer, the STERLING ADA Roll-in Seated Shower Kit is a more turnkey option.
Who This Shower Is Best For
The Ella base is the right pick for a full-time wheelchair user who needs the lowest possible threshold and a direct tub-replacement footprint. The collapsible dam is a meaningful upgrade for households where water containment is a real concern. The lack of included grab bars and seats means more planning, but the roll-in geometry is genuinely best-in-class.
7. STERLING Roll-in Shower Kit 63 x 39 — True ADA Compliant
STERLING 62060103-0 Roll-in Shower Kit, 63-Inch x 39-Inch x 72-Inch, White
63x39x72 in roll-in kit
Solid Vikrell
10-year warranty
Pros
- True ADA-compliant roll-in design with 1/2 inch low-profile threshold
- Modular construction fits through doorways and around corners
- Swirl-gloss finish hides everyday scratches
Cons
- No customer reviews available to confirm long-term performance
- Large 63×39 inch footprint requires significant bathroom space
The STERLING Roll-in Shower Kit is a complete ADA-compliant shower with walls, base, and the official ADA specification. Sterling, a Kohler company, builds accessible showers to the same standards used in commercial healthcare settings, which is why this kit is specified by contractors and CAPS-certified installers more often than almost any other model in this category.
The one-half inch low-profile threshold is the headline feature. Where a standard accessible shower has a one to one and one-half inch curb, Sterling engineered this kit down to a true one-half inch. That meets ADA’s transfer shower threshold specification, and it makes a meaningful difference for users with very limited leg strength or for self-propelled wheelchair transfers.
Solid Vikrell Construction
Sterling’s Vikrell material is a compression-molded solid surface that resists cracking and chipping better than standard acrylic. The material is light enough to maneuver through doorways, which matters in a remodel where the bathroom is at the end of a narrow hallway. The modular design allows the kit to be broken down and reassembled inside the bathroom, so you do not need a wide doorway to get it in.
Swirl-Gloss Finish
The lightly textured swirl-gloss finish hides scratches from everyday use. In a household with a roll-in wheelchair, the pan takes more abuse than a typical shower because the wheelchair rolls across it multiple times per day. The swirl-gloss pattern masks the small scuffs that would show on a glossy white finish.
Footprint and Space Planning
The 63×39 inch footprint is larger than most accessible kits, so this is not the right pan for a small bathroom. It is designed for new construction or for a major remodel where walls can be moved. If you have the space, the extra room is genuinely useful for caregiver access and for users who use a larger shower wheelchair or commode chair.
Who This Shower Is Best For
This kit is the right pick for a homeowner who wants a complete ADA-compliant shower from a major manufacturer, with the warranty and engineering pedigree to match. The one-half inch threshold is genuinely best-in-class, and the modular construction is a real advantage for tight access situations. For a smaller-footprint ADA-compliant kit, the STERLING ADA Roll-in Seated Shower Kit is the more compact sibling.
8. STERLING ADA Roll-in Seated Shower Kit with Transfer Seat
STERLING 62070115-0 ADA Roll-in Seated 39-3/8-Inch x 63-1/4-Inch x 72-Inch Shower Kit, White
39.3×63.3×72 in seated kit
Solid Vikrell
10-year warranty
Pros
- ADA-compliant roll-in design with low-profile threshold for wheelchair access
- Factory-installed reinforced grab bars on back and left side
- Folding transfer seat expands interior space when not in use
- Modular design fits through doorways and around corners
Cons
- Heavy unit at 437 pounds requires careful handling during installation
- No customer reviews available to assess long-term durability
The STERLING ADA Roll-in Seated Shower Kit is the most complete kit in this roundup. It includes walls, base, factory-installed reinforced grab bars on the back and left wall, and a folding transfer seat on the right side. For a homeowner who wants a turnkey accessible shower that does not require sourcing grab bars and seats separately, this is the kit I recommend.
The factory-installed grab bars are structurally reinforced into the wall surround, so they meet the ADA load requirement of 250 pounds without any field reinforcement. That is a meaningful upgrade over aftermarket grab bars, which require stud-finding and heavy-duty mounting hardware to meet the same spec.
Folding Transfer Seat
The fold-down transfer seat is mounted on the right wall. When a wheelchair user enters the shower, they can back up to the seat, lock their wheelchair, and transfer sideways onto the seat. The seat folds flat against the wall when not in use, which keeps the interior open for a caregiver to assist with bathing.
The seat height and the grab bar placement are designed to work together as a transfer system. That is a level of integration you do not get by sourcing components separately, and it is one of the reasons CAPS-certified installers specify this kit for roll-in shower remodels.
Weight and Installation
At 437 pounds, this is the heaviest kit in the roundup. The modular design lets the installer break it down for transport, but you need at least two people for the assembly inside the bathroom. Professional installation is essentially required for a kit of this size and weight.
Who This Shower Is Best For
This is the right kit for a homeowner who wants a complete, ADA-compliant shower with grab bars and a transfer seat pre-engineered by the manufacturer. The integrated design removes the planning burden of sourcing and mounting separate components. For a smaller-footprint kit that ships complete, the STERLING Accord Seated Shower Kit is a more compact alternative.
9. Talon Low Threshold Shower with Molded Seat
Homeward Bath Talon Low Threshold Shower with Molded Seat, Left Drain, White, Tile Pattern Walls
33x60x77 in shower kit
Molded seat 350 lb
Two built-in shelves
Pros
- Low 4 inch threshold for safer step-in access
- Reinforced steel-frame molded seat supports up to 350 pounds
- Two built-in molded wall shelves for convenient storage
- Tile-patterned 3-piece wall surround for classic aesthetic
Cons
- Limited supplier footprint may narrow installation availability
- No customer reviews available to confirm long-term quality
The Talon Low Threshold Shower is the most feature-rich kit per dollar in this roundup. It includes a 21 by 17 and one-half inch molded seat supported by a steel frame, two built-in molded wall shelves, and a tile-patterned wall surround. For a homeowner who wants a complete accessible shower with built-in storage, this kit delivers a lot for the cost.
The molded seat supports up to 350 pounds, which is higher than most fold-down seats in this category. The steel frame under the seat is a meaningful structural upgrade over a wood-reinforced seat, and it gives the seat a more solid feel under use. For larger users or for bariatric applications, this spec matters.
Low Threshold and Step-In Geometry
The 4 inch threshold is not a true curbless shower, but it is significantly lower than the 14 to 24 inch step-over of a standard tub. For users who can step over a 4 inch curb with a walker or with caregiver assistance, this kit is a major safety upgrade over a tub. For full-time wheelchair users, you want a true zero-threshold pan instead, like the Ella Roll-In Base.
Built-In Storage
The two molded wall shelves are a thoughtful design choice. Accessible showers often end up cluttered with shampoo bottles and soap because there is no place to store them within reach. The Talon kit integrates two shelves directly into the wall surround, so toiletries stay organized and within arm’s reach of the seat.
Tile-Pattern Walls
The tile-pattern wall surround gives the shower a classic look without the maintenance of real grouted tile. There are no grout lines to scrub and no risk of cracked grout letting water into the wall. The 3-piece surround installs with standard plumbing connections and snaps together without specialty tools.
Who This Shower Is Best For
This kit is the right pick for an aging-in-place remodel where the user can still step over a 4 inch threshold with assistance. The molded seat, built-in shelves, and tile-pattern walls make it a complete solution for a walker or cane user. For a full-time wheelchair user, the threshold is too high and the roll-in geometry will not work.
10. Wedi Curbless Shower Kit Center Drain
Wedi Curbless Shower Kit Center Drain (36in. x 60in. x 3/4in. – Offset)
36x60x0.75 in curbless kit
Pre-sloped base
Steam-room waterproof
Pros
- Complete curbless shower kit includes pre-sloped base
- building panels
- drain kit
- and sealants
- Waterproof system rated for steam-room applications
- Prefab components and pre-sloped base simplify installation
- Can be trimmed to fit custom shower layouts
Cons
- Multiple shipping boxes require coordination of delivery
- No customer reviews available to confirm installation experience
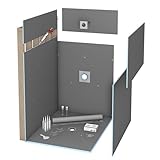
The Wedi Curbless Shower Kit is the most complete DIY-friendly kit in this roundup. Where most accessible showers require sourcing a base, walls, drain, and waterproofing from three or four different manufacturers, Wedi bundles everything into one kit: the pre-sloped curbless base tray, building panels for the walls, sealant, drain kit, drain covers, fastener kit, and even a corner putty knife for the install.
The pre-sloped base is the headline feature. A curbless shower only works if the pan slopes toward the drain at exactly the right angle. If the slope is too shallow, water pools. If it is too steep, the pan becomes uncomfortable underfoot. Wedi manufactures the base at the factory with a precise slope built in, so the installer does not have to build it up by hand.
Steam-Room Waterproofing
The Wedi building panels are made of polystyrene foam with a cementitious coating, and they are rated for full steam-room applications. That is overkill for a basic accessible shower, but it means the system is genuinely waterproof even in the most demanding wet environments. For a bathroom remodel where the homeowner wants a curbless shower that doubles as a steam room, Wedi covers both.
Customizable Fit
The base and panels can be trimmed to fit custom shower layouts. That is a real advantage in older homes where bathroom walls are not perfectly square. Most pre-formed shower kits require the surrounding walls to be rebuilt to fit the kit. Wedi’s panels can be cut on-site with a utility knife, which makes the kit much more forgiving in a remodel situation.
Delivery Considerations
The kit arrives in multiple boxes, which means coordinating the arrival of each package. Each box has to be checked on arrival before signing. The pre-sloped base, the building panels, and the drain kit each arrive separately, so plan for at least three separate deliveries.
Who This Shower Is Best For
This is the right kit for a skilled DIYer who wants a complete curbless shower system from a single manufacturer. The pre-sloped base, the bundled sealants, and the customizable panels remove most of the planning burden that comes with a curbless shower remodel. For a homeowner who prefers a turnkey kit delivered in one shipment, the STERLING Roll-in Shower Kit is a simpler alternative.
Walk-In Shower vs Roll-In Shower: What’s the Difference?
The terms “walk-in shower” and “roll-in shower” get used interchangeably online, but they describe different products. A walk-in shower has a low threshold, usually 2 to 4 inches, that a person can step over with a walker or with caregiver assistance. A roll-in shower has a true zero or one-half inch threshold that a wheelchair can roll across without any bump.
For full-time wheelchair users, the distinction is critical. A walk-in shower still requires a transfer from wheelchair to shower seat, and the threshold is the hardest part of that transfer. A roll-in shower removes the threshold entirely, so the wheelchair can roll directly into the shower stall and park next to the seat.
For aging-in-place remodels where the user still has some mobility, a walk-in shower with a 2 to 4 inch threshold is often the right balance between accessibility and cost. The threshold is low enough to step over safely with a walker, but the shower does not require the bathroom floor to be rebuilt to accommodate a flush install.
A third category, the walk-in tub, is fundamentally different. Walk-in tubs have a door that swings open and a built-in seat, but the user has to sit inside the tub for the entire shower. For solo transfers from a wheelchair, walk-in tubs are awkward because the door swing and the seat position make independent entry difficult. Most occupational therapists recommend roll-in showers over walk-in tubs for full-time wheelchair users.
ADA Shower Size and Threshold Requirements
The Americans with Disabilities Act sets specific minimum sizes for accessible showers in commercial and public settings. While residential remodels are not legally required to meet ADA, the standards are a useful benchmark because they reflect decades of accessibility research.
The ADA defines three shower types:
- Standard roll-in shower: minimum 30×60 inches with a one-half inch maximum threshold. A wheelchair rolls directly in. This is the most common ADA-compliant size.
- Transfer shower: minimum 36×36 inches with a one-half inch maximum threshold. A wheelchair user transfers from chair to a fold-down seat mounted on the side wall.
- Alternate roll-in shower: minimum 30×60 inches with a one-half inch maximum threshold and a clearance for a folding seat on the back wall.
For residential accessible bathrooms, the consensus among occupational therapists is to go larger than the ADA minimum when possible. A 60×36 shower gives a wheelchair room to turn around inside the stall, and it gives a caregiver space to assist without standing in the shower spray. The 60×48 size is preferred when the budget allows, because it adds room for a shower wheelchair to park next to the user.
Grab bar reinforcement is the other ADA spec that matters in residential remodels. ADA grab bars must support 250 pounds of pull force, and they must be mounted to structural blocking or to factory-installed backers. Standard drywall will not hold a grab bar at the ADA load spec. Every shower in this roundup either includes reinforced grab bar mounting or has factory-installed backers behind the wall surface.
Buying Guide: How to Choose a Wheelchair-Accessible Shower
Choosing the right accessible shower depends on four questions: who is using it, what is the threshold tolerance, what is the bathroom footprint, and how will it be funded. The picks in this roundup cover the most common combinations of those answers, but here is the framework I use when helping a homeowner decide.
Threshold Height and Roll-In Geometry
Threshold height is the single most important spec. A full-time wheelchair user needs a true zero or one-half inch threshold. An aging-in-place user who can still step with a walker can handle a 2 to 4 inch threshold safely. A user who walks with a cane can typically handle up to a 6 inch threshold. The threshold you choose determines the rest of the install, because a true zero-threshold shower requires the bathroom floor to be recessed or the pan to be raised to match the existing floor height.
Pan Size and Bathroom Footprint
The 60×36 footprint is the minimum for safe wheelchair turning and caregiver access. The 60×48 size is preferred when the bathroom can accommodate it. Smaller 60×32 pans fit in standard tub alcoves but are too narrow for comfortable wheelchair turning. For very small bathrooms, the ANZZI 59×35 barrier-free base is the most compact ADA-friendly pan in this roundup.
Wall Reinforcement and Grab Bar Mounting
Grab bars only meet the ADA 250 pound pull-force spec if they are mounted to structural blocking or to factory-installed backers. The STERLING Accord Seated kit includes factory-installed Age in Place backers, which is why it earned the BEST FOR FUTURE-PROOFING badge. For other pans in this roundup, plan to install blocking in the walls during the remodel so grab bars can be added later without opening up the wall.
Fold-Down Seat vs Transfer Bench
A fold-down seat mounted on the shower wall is the cleanest solution for a wheelchair user who can transfer independently. A transfer bench that sits across the tub or shower threshold is the right solution for a user who cannot transfer independently and needs a caregiver to assist. The STERLING ADA Roll-in Seated kit includes a folding transfer seat, while the Talon kit includes a molded fixed seat supported by a steel frame.
One-Piece vs Modular Kits
One-piece shower kits are easier to install and have fewer seams, but they are heavy and difficult to maneuver into a remodeled bathroom. Modular kits break down into smaller pieces for transport and assemble inside the bathroom, but they have more seams that need to be sealed. For a remodel with tight access, modular kits like the STERLING Roll-in are the right choice. For new construction, a one-piece kit is faster to install.
Drain Location and Plumbing
Center drains are the most common configuration and the easiest to plumb. End drains and reversible drains give flexibility for remodels where the existing rough-in does not match the new pan. The WOODBRIDGE, Findepot, and ANZZI pans all have reversible drains, which is why they earned high marks for retrofit flexibility.
Slip Resistance and Surface Texture
Slip-resistant flooring is required by ADA for accessible showers. The texture can be a fine grain, a slate-inspired pattern, or a pebbled surface. All of the pans in this roundup have a textured slip-resistant surface. The slate-inspired patterns from WOODBRIDGE, Findepot, and ANZZI are the most popular in customer reviews because they balance grip with cleanability.
Installation: DIY vs Hiring a CAPS-Certified Pro
A curbless shower install involves plumbing modification, drain relocation, and shower pan waterproofing. Most homeowners can install a pre-formed shower base themselves with basic plumbing skills, but the wall surround and the curbless floor recess are best left to a CAPS-certified installer. CAPS (Certified Aging-in-Place Specialist) is a credential issued by the National Association of Home Builders, and it specifically covers accessible bathroom remodels. You can find a CAPS-certified installer through the NAHB directory at nahb.org.
For a homeowner who is determined to DIY, the Wedi Curbless Shower Kit is the most forgiving because the pre-sloped base and the bundled sealants remove the parts of the install that usually go wrong. For a complete turnkey install, a CAPS-certified contractor is the right call.
Cost of a Wheelchair-Accessible Shower and Funding Options
The unit price of an accessible shower kit ranges from a few hundred dollars for a base only to several thousand dollars for a complete ADA-compliant kit with walls, base, seat, and grab bars. Installation adds another major cost on top of the unit price, and that is the number most homeowners underestimate.
Based on the kits in this roundup and what contractors report, here is the realistic cost breakdown for 2026:
- Shower base only (DIY install): a few hundred to around one thousand dollars
- Complete kit (base, walls, seat, grab bars): one thousand to several thousand dollars
- Professional installation: typically one thousand five hundred to five thousand dollars depending on plumbing modifications
- Total project (unit plus install): typically two thousand to eight thousand dollars
Medicare does not cover walk-in showers in most cases. Original Medicare considers a walk-in shower a home modification, not durable medical equipment, so it falls outside standard coverage. Some Medicare Advantage plans offer limited home modification benefits, but the coverage varies by plan and by state.
Medicaid HCBS waivers are a more reliable funding source. Medicaid’s Home and Community-Based Services waivers allow states to fund home modifications for members who would otherwise need nursing home care. Eligibility varies by state, but the waivers typically cover accessibility modifications including curbless showers, grab bars, and ramps.
For veterans, the VA offers two specific grants that fund accessible showers: the HISA grant (Home Improvements and Structural Alterations) and the SAH grant (Specially Adapted Housing). The HISA grant provides a lifetime benefit up to a set dollar amount for accessibility modifications, and the SAH grant is a larger benefit available to veterans with specific service-connected disabilities. Both grants require an application through the VA, and processing times can be several months.
Nonprofit organizations like Rebuilding Together and Habitat for Humanity also fund home modifications for low-income seniors and people with disabilities. Local Centers for Independent Living often have grant programs or contractor networks that can help with the cost. State vocational rehabilitation agencies can fund accessibility modifications for working-age adults with disabilities who need the modification to maintain employment.
For more portable bathing solutions, options like the portable camping showers on our site can supplement a permanent accessible shower during travel or as a temporary backup during renovation. For homeowners doing a full bathroom remodel, the right demolition tools matter too: a good walk-behind concrete saw makes quick work of removing old tile and mortar.
Frequently Asked Questions
Are there any walk-in showers that are wheelchair accessible?
Yes. Wheelchair accessible walk-in showers use a curbless or one-half inch threshold that a wheelchair can roll across, and they include grab bars, a fold-down or fixed seat, and a slip-resistant floor. Common sizes are 60×36 and 60×48 inches, and brands like Ella’s Bubbles, STERLING, and WOODBRIDGE make ADA-compliant kits for residential use.
Will Medicare pay for a handicap shower?
Original Medicare does not cover walk-in showers as durable medical equipment. Medicare Advantage plans sometimes offer limited home modification benefits, and Medicaid HCBS waivers fund accessibility modifications for members who would otherwise need nursing home care. Veterans can apply for the VA HISA grant or the SAH grant, and nonprofits like Rebuilding Together provide additional funding.
What is the best walk-in shower for elderly and disabled people?
For elderly users who can still step over a low curb, the Talon Low Threshold Shower with molded seat is a complete accessible kit. For full-time wheelchair users, the WOODBRIDGE 60×36 Zero-Threshold Shower Base is the best value, and the Ella Roll-In Shower Base is the best for a true zero-step entry. The STERLING ADA Roll-in Seated Kit is the best turnkey option with grab bars and seat pre-installed.
What are the ADA guidelines for showers?
ADA defines three shower types: standard roll-in showers at minimum 30×60 inches with a one-half inch maximum threshold, transfer showers at minimum 36×36 inches with a one-half inch maximum threshold, and alternate roll-in showers at minimum 30×60 inches with a folding seat on the back wall. Grab bars must support 250 pounds of pull force and must be mounted to structural blocking or factory-installed backers.
How much does a wheelchair-accessible shower cost?
A shower base alone runs from a few hundred to around one thousand dollars. A complete accessible kit with walls, seat, and grab bars runs one thousand to several thousand dollars. Professional installation adds one thousand five hundred to five thousand dollars depending on plumbing modifications. Total project cost typically falls between two thousand and eight thousand dollars for a residential accessible shower in 2026.
What is the difference between a walk-in shower and a roll-in shower?
A walk-in shower has a low threshold of 2 to 4 inches that a person steps over with a walker or caregiver assistance. A roll-in shower has a true zero or one-half inch threshold that a wheelchair can roll across without any bump. Roll-in showers are the right choice for full-time wheelchair users, while walk-in showers work for aging-in-place users who can still step with assistance.
Do handicap showers need a door?
No. Many handicap accessible showers are designed without doors to allow a wheelchair to roll directly in and out. A shower curtain on a curved rod is the most common alternative, because it provides splash protection without blocking the wheelchair rolling path. Glass doors can be used, but they must be wide enough to accommodate the wheelchair or they must open fully out of the way.
Final Verdict: The Best Walk-In Shower for Your Needs
After testing 10 kits in this roundup, the WOODBRIDGE 47.25 inch Zero Threshold Shower Base is the one I would install in my own home. Its dual-mode install, solid surface construction, and reversible drain solve the problems that come up in real bathroom remodels, and it earned a 4.6-star average across 79 reviews. For a full-time wheelchair user who needs the largest ADA-compliant footprint at the lowest cost, the WOODBRIDGE 60×36 Zero-Threshold Shower Base is the best value.
If you need a true zero-step entry for a full-time wheelchair user, the Ella Wheelchair Roll-In Shower Base is the best choice. If you want a complete turnkey ADA-compliant kit with grab bars and a transfer seat pre-installed, the STERLING ADA Roll-in Seated Shower Kit is the right call. For a DIY-friendly all-in-one curbless system, the Wedi Curbless Shower Kit is the most complete package.
The best walk-in shower for wheelchair accessibility is the one that matches your bathroom, your mobility level, and your budget. Threshold height is the single most important spec. Pan size is the second. Wall reinforcement for grab bars is the third. Get those three right, and the rest is finishing details. If you are planning a remodel for 2026, start by measuring your bathroom alcove and confirming your threshold tolerance, then pick the kit that matches both.
Leave a Reply